
Emergency Evacuation Planning: A Professional Guide
A sound emergency evacuation plan has one measurable goal: move every person off-site safely, within a defined time window, with full accountability confirmed at the assembly point. That is the standard. If your current plan cannot meet it, the immediate next step is to assign a qualified emergency coordinator or contact Hubsecurityandinvestigativegroup for a professional site assessment.
At a glance, every compliant plan must address:
- Designated evacuation routes and clearly marked alternate exits
- Assembly points with confirmed capacity for all occupants
- Assigned roles: incident commander, area wardens, communications lead
- Alarm and notification systems with tested alert protocols
- Procedures for accounting for all personnel, including visitors and contractors
- Accessibility measures for people with disabilities or mobility limitations
- Coordination contacts for local fire, EMS, and law enforcement
Table of Contents
- What every U.S. emergency evacuation plan must include
- Who does what: staffing, wardens, and chain of command

- How to create usable, site-specific evacuation diagrams
- How to test your evacuation plan with drills
- Special requirements for events, crowds, and executive protection
- Putting the plan into practice and keeping it current
- Key Takeaways
- What we’ve seen clients get wrong
- Hubsecurityandinvestigativegroup can build and test your plan
- Authoritative sources and tools to consult
What every U.S. emergency evacuation plan must include
OSHA’s 29 CFR 1910.38 sets the minimum elements for any Emergency Action Plan (EAP): evacuation procedures and routes, a method for accounting for all employees after evacuation, names or job titles of personnel who can be contacted for further information, and procedures for employees who remain to perform critical shutdown tasks. These are not optional.
One warden per approximately 20 employees is the ratio OSHA guidance recommends for adequate guidance and accountability during an evacuation. For a 200-person office, that means at least 10 trained wardens on every shift, not just during business hours.
Your site diagram is the plan’s backbone. OSHA’s eTool specifies that exit diagrams showing escape routes, exits, assembly points, and emergency equipment locations must be posted where employees can see them. Every diagram should mark:
- Primary and alternate egress routes with directional arrows
- Exit widths and any access-controlled doors with emergency release points
- Assembly point locations and their designated warden
- Fire extinguisher, AED, and first-aid kit locations
- Areas of refuge for occupants who cannot use stairs
Regulatory alignment matters beyond OSHA. NFPA 101 (the Life Safety Code) governs exit-route design, occupancy loads, and fire alarm integration for most commercial and assembly occupancies. Your plan should reference both 29 CFR 1910.38 and the applicable NFPA 101 chapter for your occupancy type.
Who does what: staffing, wardens, and chain of command
Clear roles prevent the paralysis that hits organizations when an alarm sounds and nobody knows who leads. Every plan needs these defined positions before the first drill.

| Role | Primary Responsibility | Backup Required? |
|---|---|---|
| Incident Commander | Activates the plan, coordinates with EMS/fire, makes shelter-in-place calls | Yes |
| Area Warden | Sweeps assigned zone, accounts for occupants, controls exit doors | Yes |
| Assembly Leader | Manages headcount at assembly point, reports to commander | Yes |
| Communications Lead | Operates PA/alert systems, notifies external agencies | Yes |
| Medical/Rescue Designee | Assists occupants with disabilities, coordinates with on-site medics | Yes |
| Facility Operations Lead | Shuts down critical equipment, confirms utility isolation | Situational |
Wardens carry the most operationally demanding role. OSHA guidance describes a systematic sweeping process: wardens check bathrooms, storage rooms, and isolated areas before being the last person to exit their zone. This sweep is what prevents missing-persons reports after the fact.
For events or high-density venues, add floating relief wardens to cover shift changes and crowd surges. Pre-position at least one licensed medic or EMT with a direct radio channel to the incident commander. Establish a liaison role specifically for local EMS and fire department coordination before the event opens.
Staffing note for executive protection details: VIP egress planning requires a dedicated security escort who is not also serving as an area warden. Mixing those roles creates a gap in both functions.
How to create usable, site-specific evacuation diagrams
A diagram that confuses people under stress is worse than no diagram. Keep the design simple, floor-specific, and posted at eye level near every exit.
- Use color-coded egress paths: green arrows for primary routes, yellow for alternates
- Show floor-level views with a “You Are Here” marker at each posting location
- Mark every exit with its clear width and whether it is access-controlled
- Identify fire walls and smoke compartments for complex multi-wing facilities
- Note areas of refuge with the two-way communication device location
Distribution matters as much as design. Post laminated maps at every exit, elevator lobby, and break room. Provide a digital version to event staff and security teams as a push-alert image they can reference on a mobile device during an incident.
Pro Tip: Maintain two file formats: a simple printed PDF for quick posting and a scalable vector (SVG or DWG) for on-site display screens and mobile sharing. When the layout changes, updating one source file updates every version.
How to test your evacuation plan with drills
Regular drills reveal route bottlenecks and communication failures before a real emergency does. Three drill types serve different purposes:
- Tabletop exercise: Gather key personnel around a table and walk through a scenario verbally. Low disruption, high value for testing
 decision-making and communications protocols. Run quarterly for high-risk sites.
 - Walk-through drill: Staff physically move to assembly points without a full alarm activation. Useful for new-hire orientation and after layout changes.
- Full-scale evacuation drill: Activate the alarm, clear the building, and run a timed headcount at assembly points. Run semi-annually for high-density venues and at least annually for standard commercial sites.
After every drill, complete an after-action report. Capture these fields:
- Time-to-clear per zone and full-site clearance time
- Communications performance (did every warden receive the alert?)
- Accessibility check results (were all mobility-impaired occupants assisted?)
- Observed bottlenecks or blocked routes
- Root cause of each gap, assigned corrective action, owner, and due date
OSHA recommends retraining employees whenever the plan changes due to layout, staffing, or hazard updates. That means a layout renovation is a drill trigger, not just an annual calendar event.
Special requirements for events, crowds, and executive protection
Events introduce variables that standard workplace plans do not address: temporary structures, unfamiliar occupants, and crowd dynamics that can turn a controlled egress into a crush.
Event-specific checklist:
- Conduct an ingress/egress capacity analysis before the event opens
 Install crowd-flow barriers that guide movement without creating dead ends
- Designate dedicated evacuation lanes separate from general circulation
- Establish temporary assembly areas with confirmed capacity and warden coverage
- Credential all access-control staff and brief them on emergency release procedures
VIP and executive extraction:
- Map discrete egress routes that bypass general crowd flow
- Pre-stage dedicated vehicles at a confirmed secondary exit
- Assign a security escort whose only role is principal movement
- Establish contingency rendezvous points in case the primary route is blocked
Medical coordination: Designate a triage area with clear ambulance access. Assign a communications channel exclusively for EMS liaison. For large events, on-site EMT presence is standard practice, not a luxury.
Accessibility and language: Pair every mobility-impaired occupant with a designated buddy before the event begins. Post translated signage in the primary languages of your expected audience. For crowd management at high-risk events, pre-coordination with local law enforcement is non-negotiable.
Putting the plan into practice and keeping it current
Implementation follows a predictable sequence. Compress or extend the timeline based on site complexity, but do not skip steps.
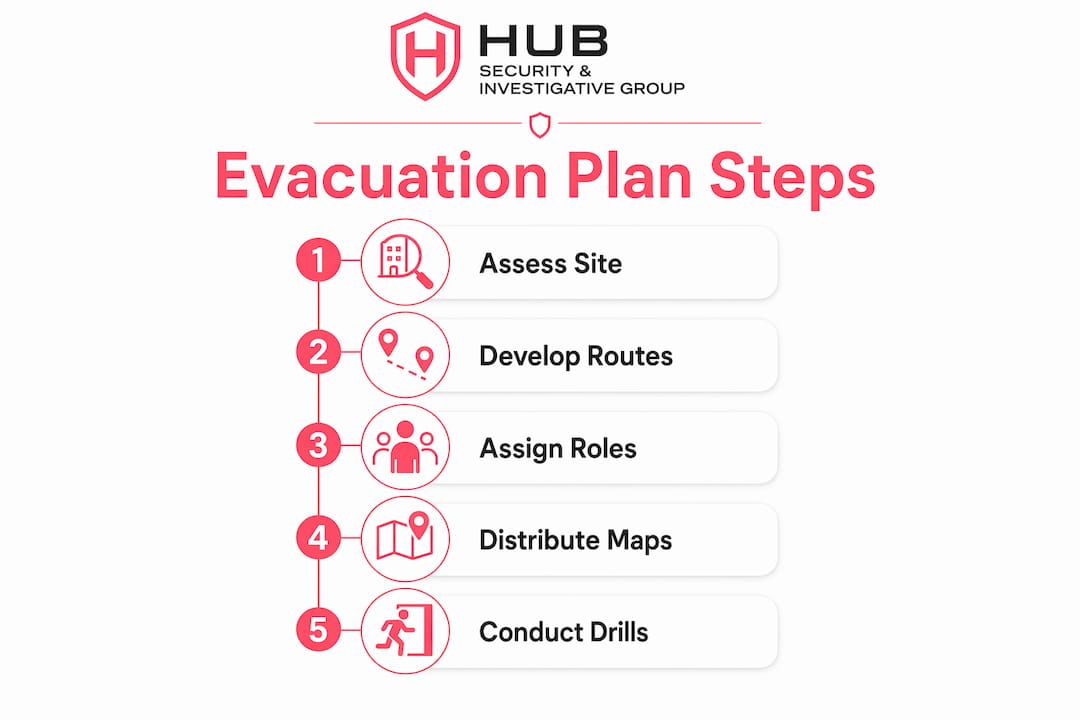
- Weeks 1–2: Conduct a site risk assessment. Identify hazards, map existing exits, and document current gaps against 29 CFR 1910.38 requirements.
- Week 3: Draft the EAP. Assign roles, finalize diagrams, and document alarm and notification procedures.
- Week 4: Stakeholder review. Walk department heads and facility operations through the draft; incorporate corrections.
- Month 2: Deliver initial training for all staff and run a walk-through drill. Brief local fire and EMS on site specifics.
- Month 3: Conduct the baseline full-scale drill. Complete the after-action report and assign corrective actions.
Revision triggers that require an immediate plan update:
- Staffing changes affecting warden assignments
- Building layout or renovation changes affecting exit routes
- New equipment or hazardous materials introduced on-site

- Post-incident or post-drill findings that reveal a gap
- Regulatory updates to OSHA or NFPA standards
Cost drivers for professional EAP development include site complexity, number of floors and buildings, required professional services such as licensed security consultants and on-site medics, drill scale, and the safety management software used for recordkeeping and version control. Recordkeeping must include drill logs, training attendance records, equipment test certificates, and version-controlled plan documents with contact lists on a separate, easily updated page.
Key Takeaways
A professionally developed emergency evacuation plan combines OSHA-compliant documentation, trained wardens at a 1:20 ratio, site-specific diagrams, and tested drills to achieve full accountability and safe clearance within a defined time window.
| Point | Details |
|---|---|
| Warden ratio | Assign one trained warden per approximately 20 employees to cover sweeps and headcounts. |
| Regulatory baseline | 29 CFR 1910.38 sets minimum EAP elements; NFPA 101 governs exit-route design for most occupancies. |
| Drill cadence | Run tabletop exercises quarterly and full-scale drills at least semi-annually for high-density sites. |
| Revision triggers | Update the plan immediately after layout changes, staffing shifts, or post-drill findings. |
| Professional assessment | Hubsecurityandinvestigativegroup provides site risk assessments, EAP development, and drill facilitation for events, commercial sites, and executive protection details. |
What we’ve seen clients get wrong
The most common failure we encounter is not a missing document. It is a static document. Organizations draft a solid EAP, file it, and never touch it again until an inspector asks for it. By then, the warden list has turned over twice, two exit corridors have been converted to storage, and nobody has tested the magnetic door releases since installation.
The second most frequent gap is warden training that stops at “here is the assembly point.” Wardens need to practice the sweep: systematically checking restrooms, server rooms, and break areas before they exit. That sweep is what keeps a missing-persons call from becoming a tragedy.
After one post-event review, we identified blocked egress routes at a venue that had reconfigured its floor plan for a private function. The barriers that created a VIP lounge had also narrowed a primary exit corridor below the required clear width. The corrective actions were straightforward: reassign wardens to cover the new layout, update the site diagram, retest the access-control releases on the affected doors, and brief the venue operations team on the change-management protocol that should have caught this before the event opened.
If you recognize any of these gaps in your own plan, start here: reassign wardens to match your current headcount, update your diagrams to reflect the current floor plan, and schedule a door-release test with your facility engineer within 30 days.
Hubsecurityandinvestigativegroup can build and test your plan
When the gap between a written plan and a working one is too wide to close internally, Hubsecurityandinvestigativegroup delivers the full sequence: site risk assessment, tailored EAP development, site-specific diagrams, staff training, drill facilitation, VIP extraction planning, and post-drill after-action reports. With over seventy-five years of combined law enforcement and loss prevention experience, our team has built and tested evacuation strategies for commercial properties, medical facilities, and high-profile events across the Boston area and beyond.

A typical engagement begins with a field assessment, moves through plan drafting and stakeholder review, and concludes with a trained, drilled team and a documented baseline. Ongoing support options are available for organizations that need a maintenance cadence tied to staffing and layout changes. Whether you are managing a single commercial site or coordinating security for a large-scale event, we tailor the scope to your risk profile. To schedule a consultation or site assessment, visit our Boston security services page and request a meeting with our team.
Authoritative sources and tools to consult
- 29 CFR 1910.38, OSHA Emergency Action Plan standard: The federal regulatory baseline for EAP minimum elements, employee training requirements, and plan review obligations.
- OSHA EAP eTool: Elements: Practical guidance on exit diagrams, posting requirements, and route design standards.
- OSHA EAP eTool: Develop and Implement: Step-by-step implementation guidance including checklists, training frequency, and drill recommendations.
- NFPA 101, Life Safety Code: Governs exit-route design, occupancy loads, and fire alarm integration for assembly, business, and healthcare occupancies.
- Hubsecurityandinvestigativegroup: Security for Medical Facilities: Demonstrates how site-specific assessments feed directly into
- executable EAPs for sensitive, regulated environments.
Why You Should Hire Hub Security and Investigative Group for Your Emergency Evacuation Planning

Every organization, regardless of its size or industry, should have a comprehensive plan for responding to emergencies. Fires, severe weather, hazardous material incidents, workplace violence, medical emergencies, power outages, gas leaks, and other unexpected events can place employees, customers, and visitors at risk. Having a professionally developed Emergency Evacuation Planning program is one of the most important investments a business can make.
At Hub Security and Investigative Group, we specialize in helping organizations develop customized emergency preparedness strategies that protect lives, reduce liability, and improve response times during critical incidents. Rather than relying on generic templates or outdated procedures, our team evaluates your facility, identifies potential risks, and develops an evacuation plan specifically designed for your building, workforce, and operational needs.
A professionally prepared Emergency Evacuation Planning program provides much more than a map showing the nearest exit. It establishes clear evacuation routes, identifies primary and secondary assembly areas, assigns responsibilities to supervisors and emergency coordinators, accounts for employees and visitors, and outlines communication procedures before, during, and after an emergency. These detailed procedures help reduce confusion and allow your staff to respond quickly and safely when every second counts.
Hub Security and Investigative Group brings decades of combined security and investigative experience to every project. We understand that every property presents unique challenges. An office building has different evacuation requirements than a manufacturing facility, warehouse, construction site, healthcare clinic, retail store, apartment complex, or educational institution. Our security professionals work closely with management to evaluate occupancy levels, building layouts, access control systems, fire protection equipment, emergency exits, ADA accessibility requirements, and potential hazards before developing a customized evacuation strategy.
One of the greatest benefits of hiring Hub Security and Investigative Group is our real-world security experience. Our team understands how emergencies unfold because we regularly provide security services for commercial properties, construction sites, corporate offices, residential communities, healthcare facilities, and special events throughout Massachusetts. This practical experience allows us to create evacuation procedures that are realistic, efficient, and easy for employees to understand and follow.
Professional planning also helps organizations meet insurance expectations, improve workplace safety, and demonstrate a commitment to employee well-being. Insurance providers, clients, and regulatory agencies increasingly expect businesses to maintain documented emergency procedures and conduct periodic evacuation drills. A professionally prepared Emergency Evacuation Planning document demonstrates that your organization takes emergency preparedness seriously and has invested in protecting its people and assets.
Training is another critical component of emergency preparedness. Even the best-written plan is ineffective if employees are unfamiliar with it. Hub Security and Investigative Group can help organizations conduct evacuation drills, review emergency procedures with staff, identify areas for improvement, and update plans as facilities expand or operations change. Regular training builds confidence, improves coordination, and significantly reduces panic during an actual emergency.
Communication is essential during any emergency. Our evacuation plans establish clear reporting procedures, emergency notification methods, chain-of-command responsibilities, and accountability procedures to ensure everyone is accounted for after evacuation. We also identify alternative evacuation routes should the primary exit become inaccessible due to fire, smoke, debris, or another hazard.
Businesses throughout eastern Massachusetts face a variety of risks, making professional planning essential. Companies seeking Security in Cambridge, MA can benefit from emergency planning for office buildings, biotechnology companies, universities, laboratories, and research facilities where large numbers of employees and visitors occupy complex buildings every day.
Organizations requiring Security in Somerville, MA often operate mixed-use developments, apartment communities, retail centers, and commercial offices that require carefully coordinated evacuation procedures for tenants, employees, and visitors.
Property managers looking for Security in Quincy, MA benefit from customized evacuation plans that address multi-story office buildings, residential communities, medical facilities, and commercial properties while maintaining clear communication with emergency responders.
Businesses searching for Security in Waltham, MA rely on professional security consultants to prepare emergency response procedures for corporate campuses, technology companies, manufacturing facilities, and distribution centers where employee safety is a top priority.
Companies needing Security in Newton, MA appreciate customized evacuation planning for healthcare facilities, schools, office complexes, senior living communities, and municipal buildings that require special consideration for individuals with limited mobility.
Construction companies requiring Security in Watertown, MA benefit from emergency procedures that address changing work environments, heavy equipment, temporary access points, and contractor accountability during emergencies.
Organizations seeking Security in Brookline, MA recognize the importance of protecting employees, residents, customers, and visitors through detailed emergency planning and ongoing preparedness training.
Businesses requiring Security in Medford, MA can improve workplace safety through professionally developed evacuation routes, emergency communication procedures, and post-incident accountability systems.
Commercial property owners looking for Security in Burlington, MA benefit from evacuation plans designed for office parks, hotels, retail developments, and healthcare facilities where large numbers of occupants may need to exit safely and efficiently.
Companies seeking Security in Lexington, MA trust experienced professionals to prepare evacuation procedures that reduce confusion, improve coordination, and support rapid emergency response for both employees and visitors.
Emergency preparedness is not a one-time project. As organizations grow, renovate facilities, add employees, or expand operations, evacuation procedures should be reviewed and updated. Hub Security and Investigative Group works with clients to keep emergency documentation current and ensure that emergency plans continue to reflect the realities of the workplace. Regular reviews help identify new risks and maintain compliance with evolving safety standards.
Another advantage of working with Hub Security and Investigative Group is our comprehensive approach to security consulting. Beyond evacuation planning, we assist organizations with security assessments, access control recommendations, visitor management procedures, emergency response planning, workplace violence prevention, construction site security, mobile patrol services, executive protection, and investigative services. This broader understanding of physical security allows us to integrate Emergency Evacuation Planning into your overall security strategy rather than treating it as a standalone document.
When you hire Hub Security and Investigative Group, you are partnering with professionals who understand that protecting people is always the highest priority. We take the time to learn your operations, identify vulnerabilities, evaluate emergency response capabilities, and develop practical procedures that your employees can confidently follow during stressful situations. Our recommendations are tailored to your organization—not copied from a generic template.
If your business is ready to improve workplace safety, reduce organizational risk, and prepare for the unexpected, Hub Security and Investigative Group is ready to help. Our experienced security professionals will conduct a comprehensive site assessment, identify potential hazards, and develop a customized Emergency Evacuation Planning program that protects your employees, visitors, and property. Investing in professional planning today can make all the difference when an emergency occurs tomorrow.
This article provides general information about emergency evacuation planning in the United States. It is not a substitute for legal, regulatory, or professional safety advice. Confirm current OSHA and NFPA requirements with the relevant authority or a qualified safety professional for your specific situation. Emergency Evacuation Planning
An emergency plan is a comprehensive strategy that outlines how an organization will respond to a wide range of incidents, including fires, severe weather, medical emergencies, hazardous material spills, workplace violence, and power outages. An evacuation plan is one part of that larger strategy and focuses specifically on how occupants will safely exit a building during an emergency. Effective Emergency Evacuation Planning identifies evacuation routes, assembly areas, accountability procedures, and staff responsibilities. Professional Emergency Evacuation Planning helps reduce confusion, improves response times, and protects lives. Every business should include Emergency Evacuation Planning as a critical component of its overall emergency preparedness program.

Recommended
- “Security for Medical Facilities: Essential Strategies to Protect Patients and Staff” – Hub Security & Investigative Group
- “Security for Medical Facilities: Essential Strategies to Protect Patients and Staff” – Hub Security & Investigative Group
- Political Event Security: Why Stronger Protection Plans Are Essential to Prevent Shootings – Hub Security & Investigative Group
- Navigating Difficult Departures: Why You Should Hire Hub Security For All Your Companies Terminations – Hub Security & Investigative Group
- (4) Instagram